
How to Know if a Wedding Venue Fits Your Guest List
When comparing wedding venues in Utah County, one of the first numbers you'll probably look for is capacity.
Your guest list is 150. The venue holds 200. Perfect fit, right?
Maybe—but capacity only tells you part of the story.
The same 150-person wedding can feel completely different depending on whether you're planning a seated dinner, an open-house reception, a packed dance floor, or a celebration where guests move between indoor and outdoor spaces.
So before you decide a venue is too big, too small, or just right, here's what you should actually consider.
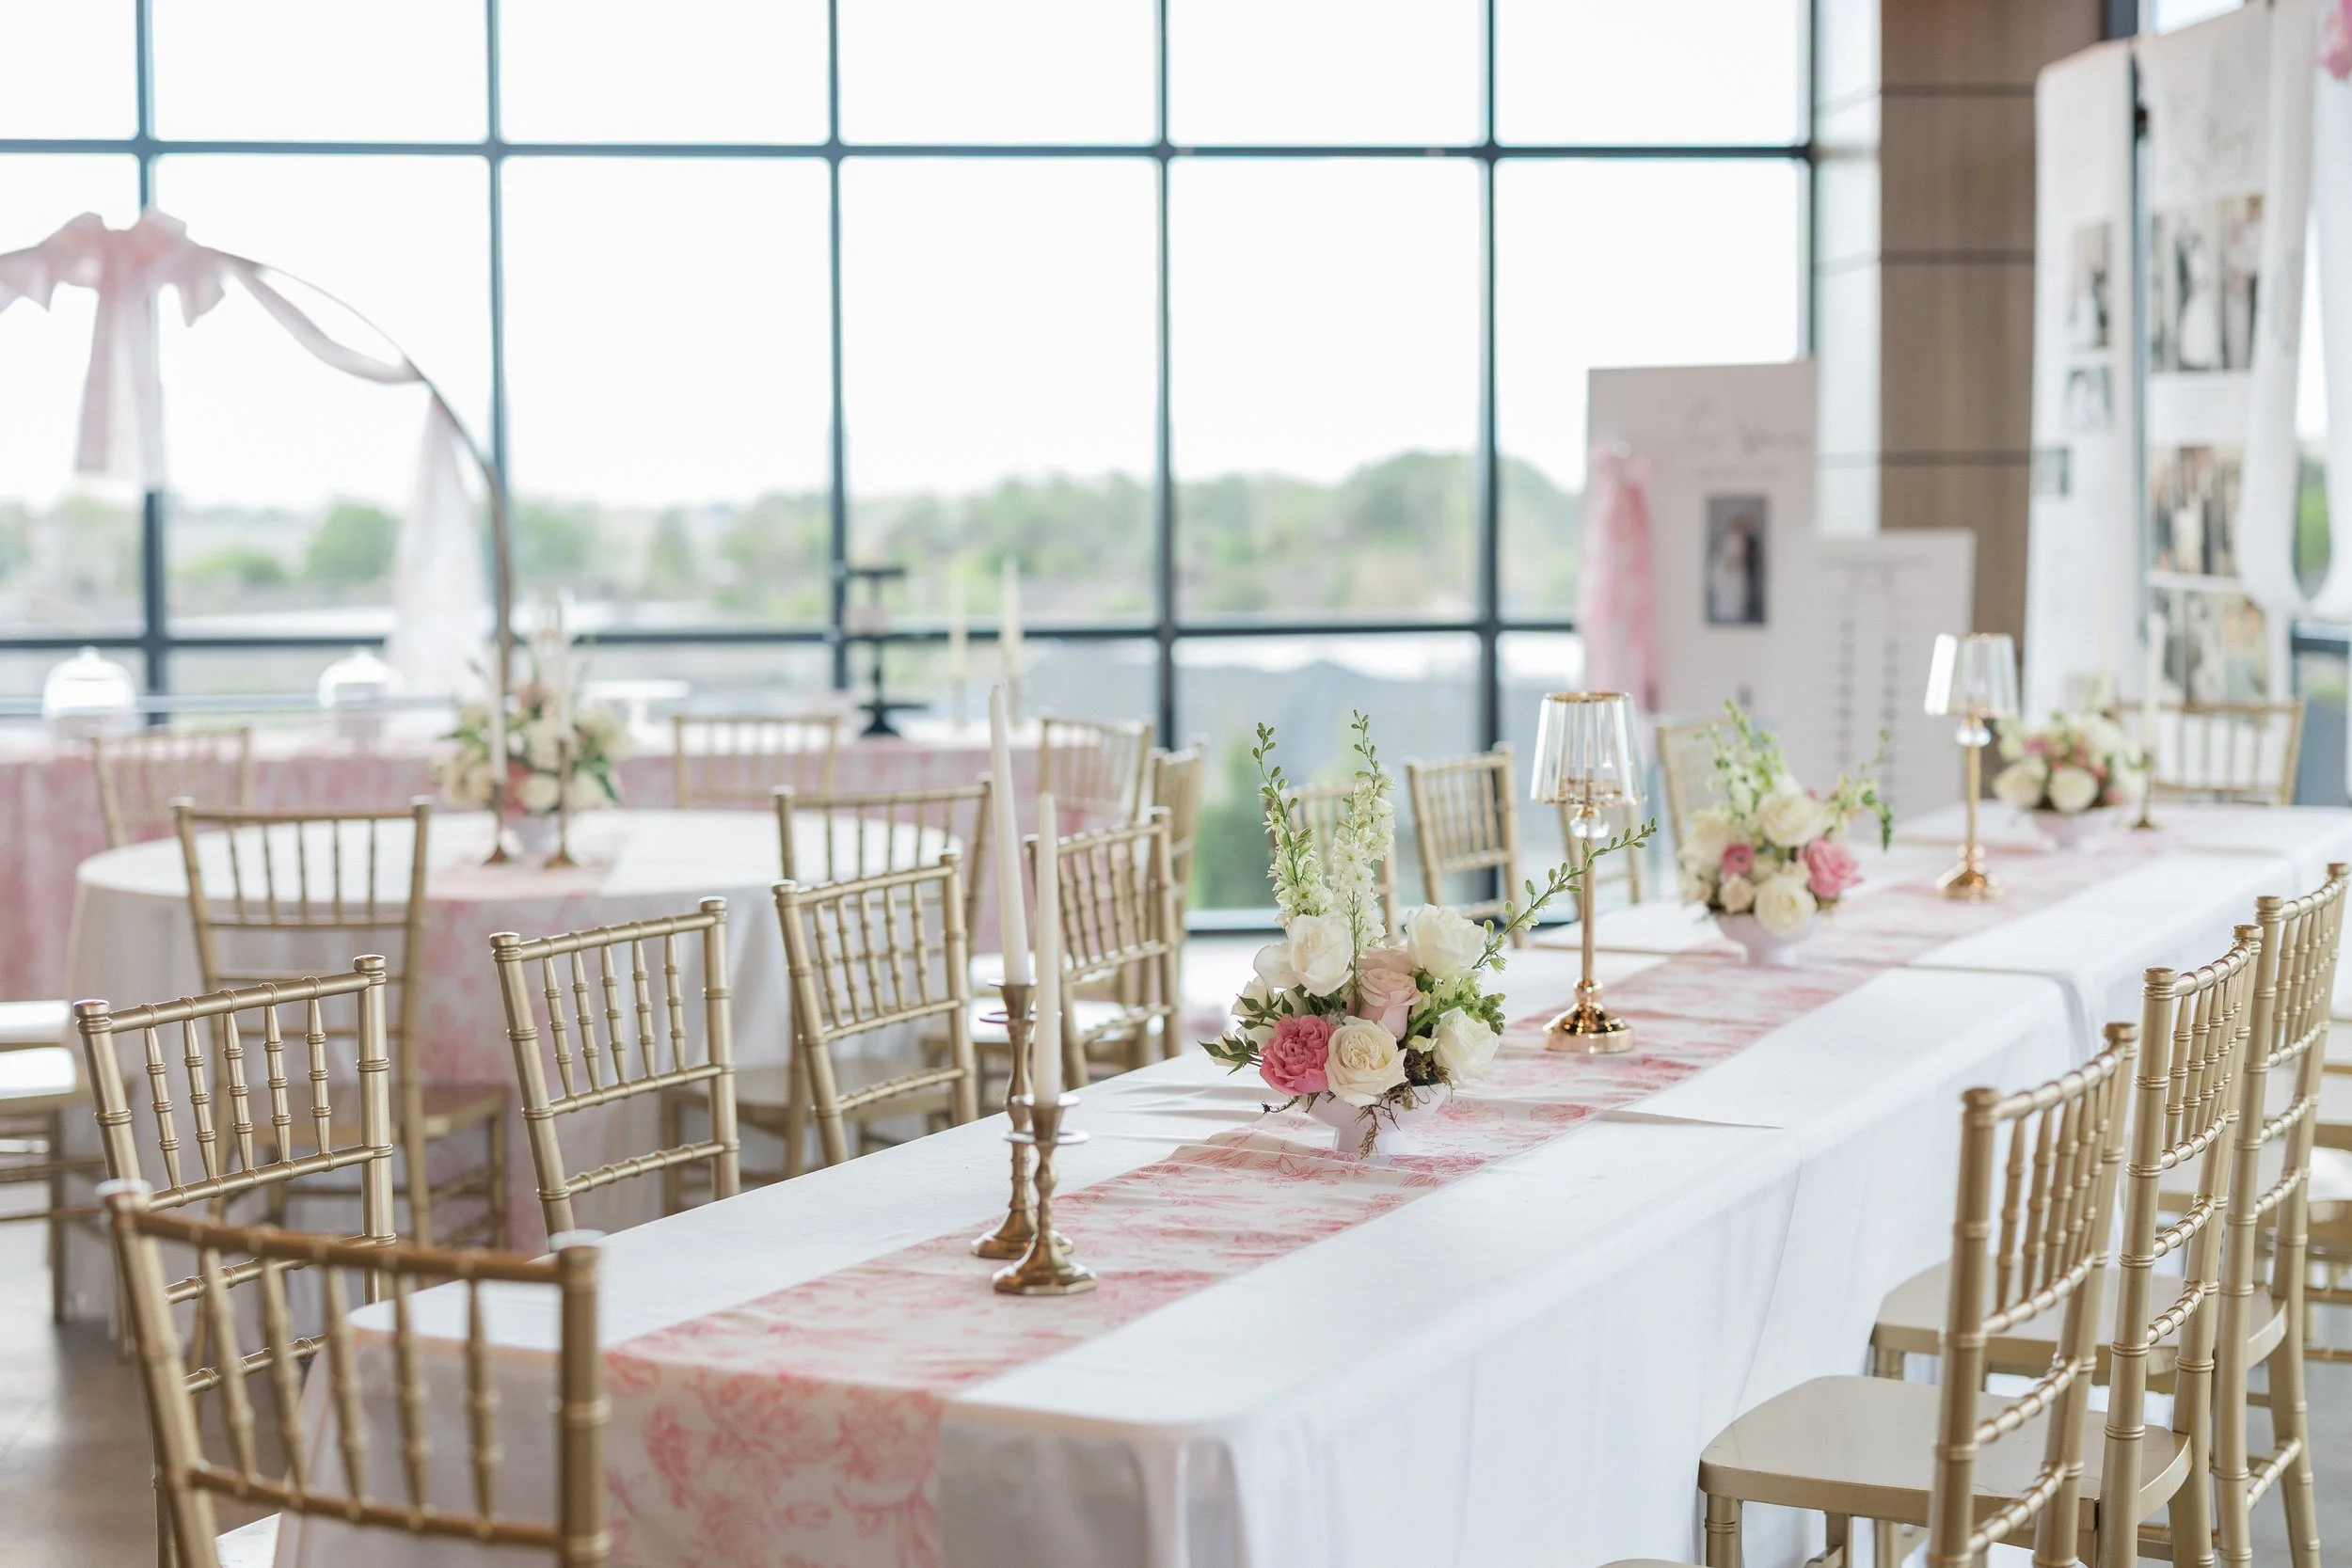
Photographer: Whitney Hunt Photo
First: What Kind of Wedding Are You Planning?
Let's say you're inviting 200 guests.
If all 200 will be seated for dinner at the same time, you'll need room for 200 chairs, dining tables, food service, a dance floor, and all the other details you've planned.
But if you're hosting a flowing reception where guests arrive throughout the evening, those same 200 guests use the space very differently.
That's why it's important to compare more than the maximum number listed on a venue's website.
At The Rooftop Lehi, weddings can accommodate up to 280 seated guests or 700 guests for a flowing reception. The right setup depends on what you actually want those guests to be doing once they're here.
Your Guests Aren't the Only Ones Who Need Space
This is the part that's easy to forget.
Your guest count might be 150, but your reception also needs room for everything else that makes it feel like your wedding.
Think:
A dance floor
DJ or entertainment
Buffet or catering setup
Cake and dessert tables
Guest book and gifts
A receiving line
Photo booth
Floral arrangements or décor
Suddenly, "Will 150 people fit?" isn't quite the right question.
A better one is: "What will our wedding look like with 150 people in this space?"
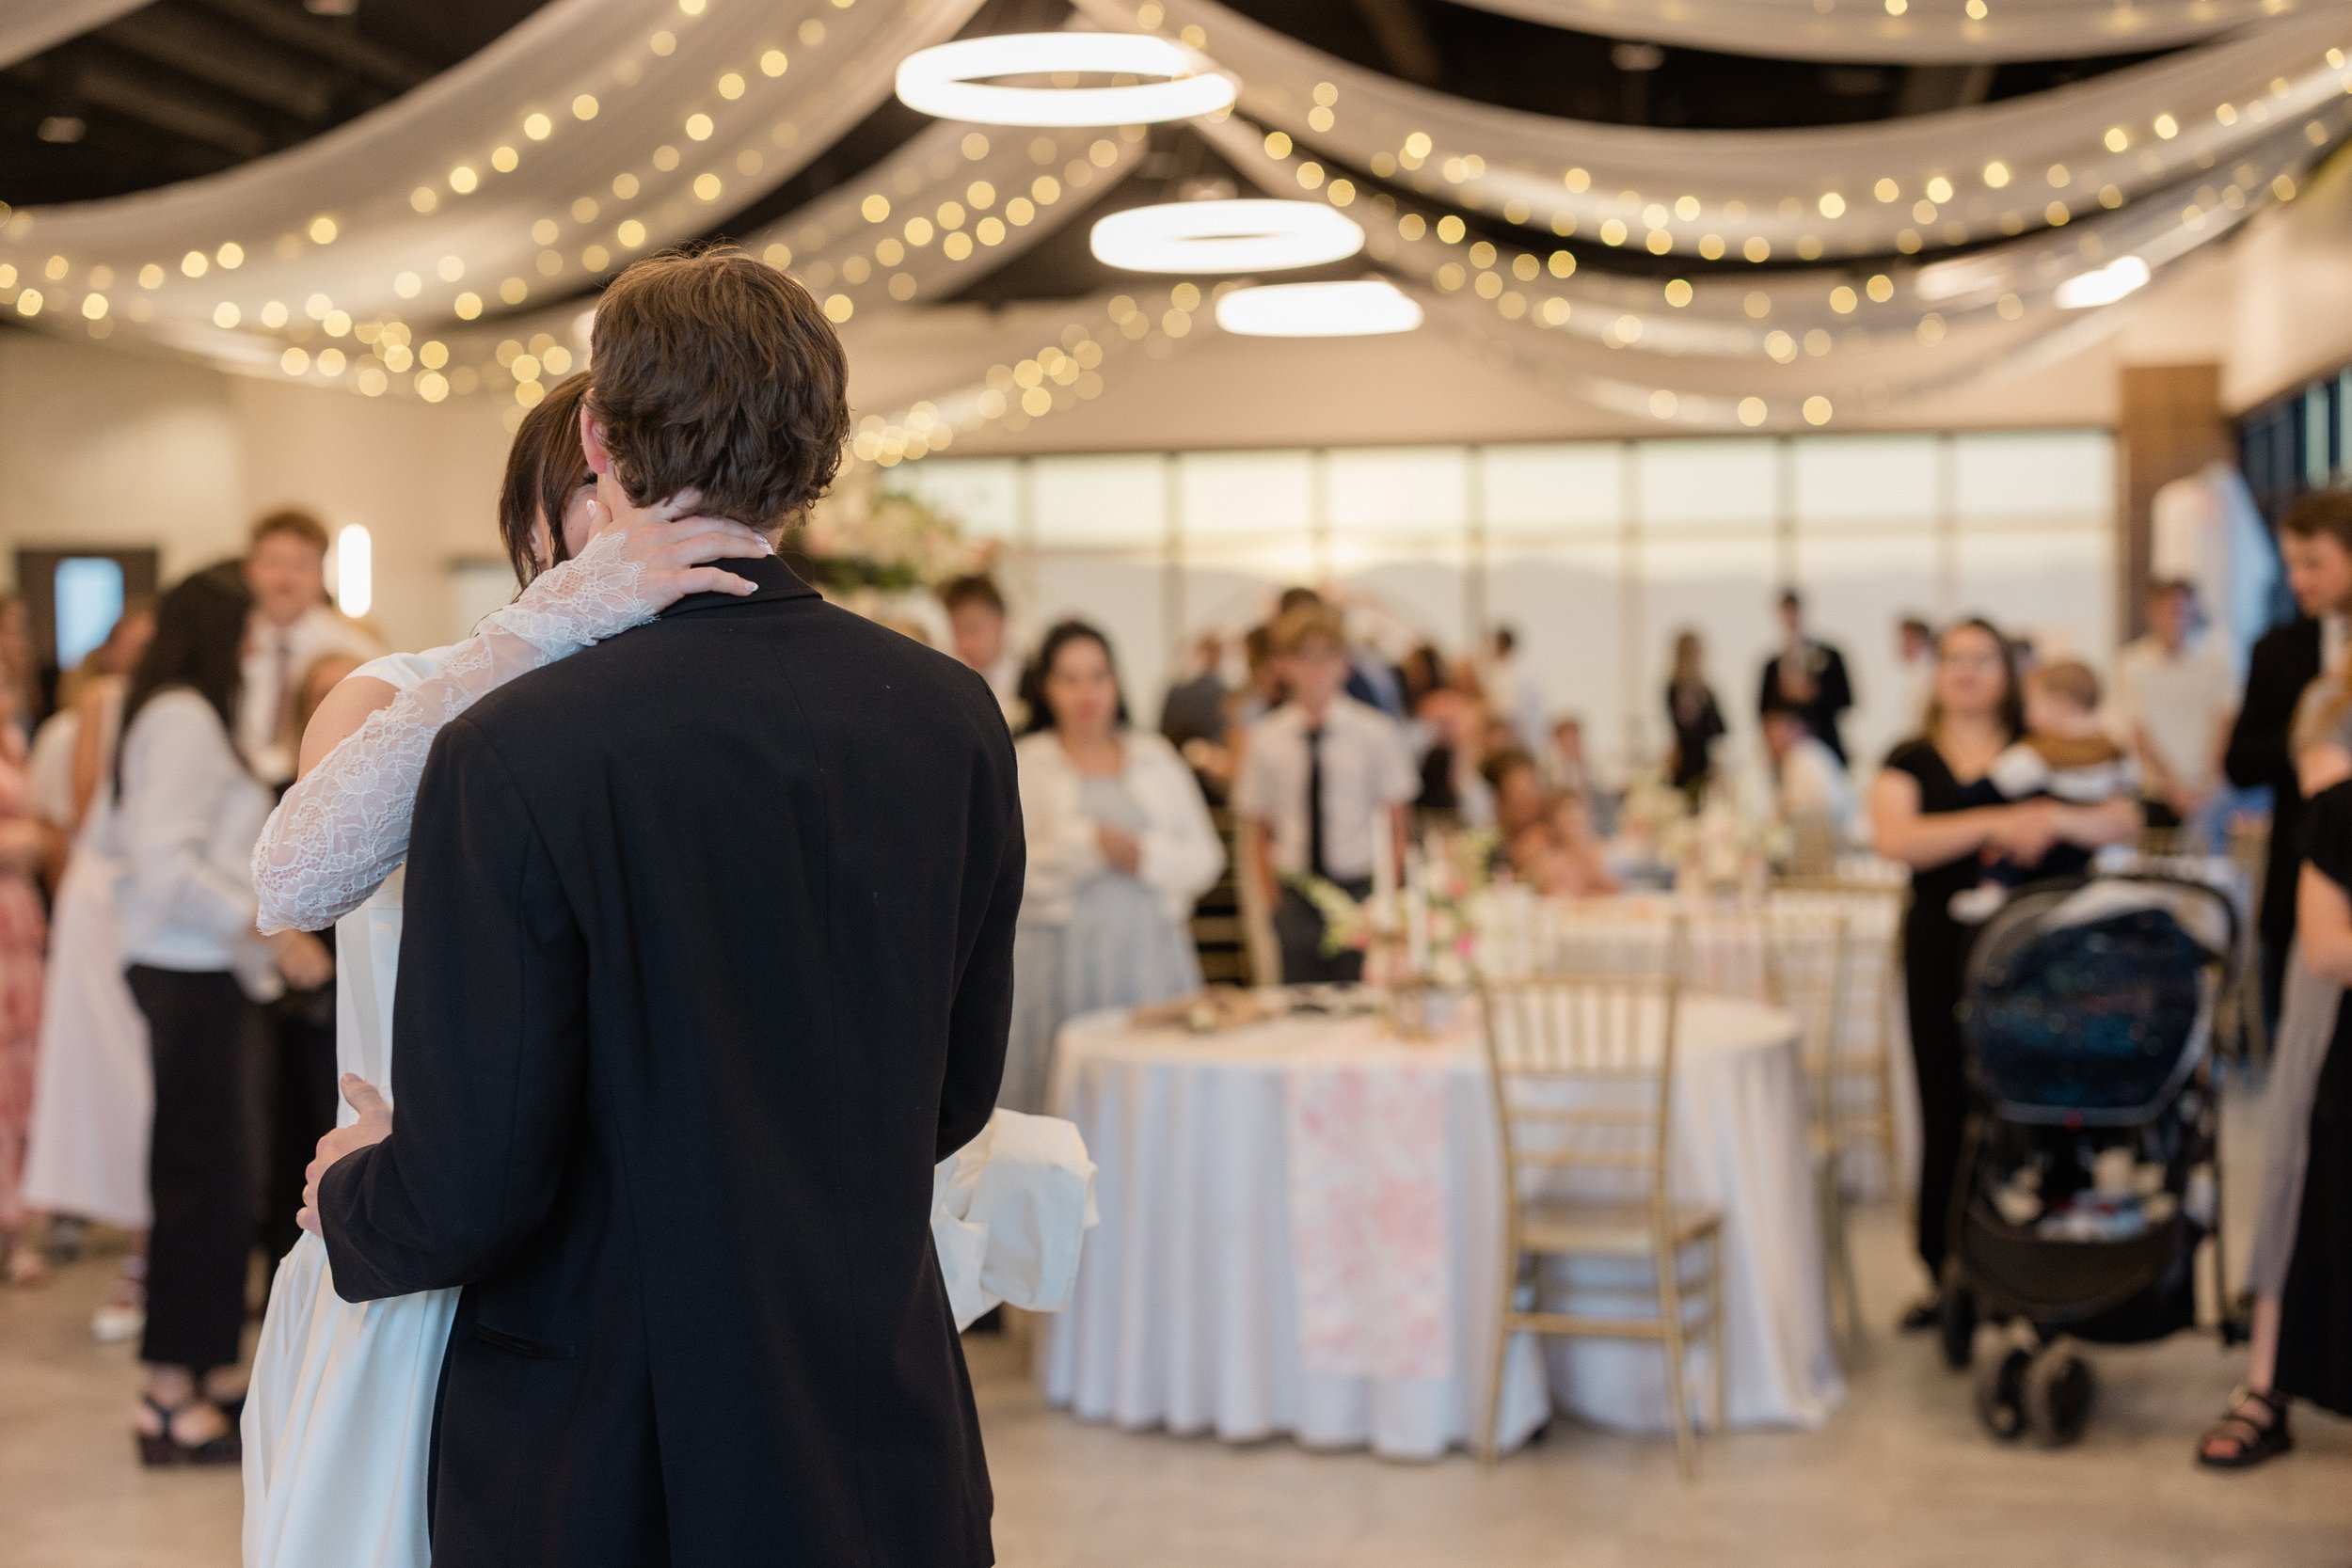
Photographer: Whitney Hunt Photo
One Room Doesn't Have to Do Everything
The Rooftop isn't one giant room where every part of your wedding has to happen in the same place. Explore our wedding venue and spaces to see how The Overlook, Skylight Room, and Courtyard can work together throughout your celebration.
The Overlook is the largest at 3,200 square feet. Floor-to-ceiling windows surround the space, with mountain and valley views outside and folding glass doors opening directly into the courtyard.
This is where larger portions of a wedding can come together—dinner, dancing, receiving lines, food, or whatever makes sense for your particular timeline.
Then there's The Skylight Room, a more intimate 1,185-square-foot space filled with natural light from four large skylights and floor-to-ceiling windows. Because it connects directly to the courtyard and Golf Lounge, it can serve a completely different purpose from the main gathering space.
Don't Forget to Count the Courtyard
The Courtyard adds another 1,300 square feet of outdoor space, and it's included with every rental.
It can become a ceremony location, a place for photos, an outdoor luncheon, or simply somewhere guests naturally wander when they want fresh air and conversation.
A wedding where everyone remains in one room all evening feels very different from one where guests naturally move between dinner, dancing, an outdoor courtyard, and other gathering areas.
Instead of asking only, "How many people fit?", pay attention to where those people can go.
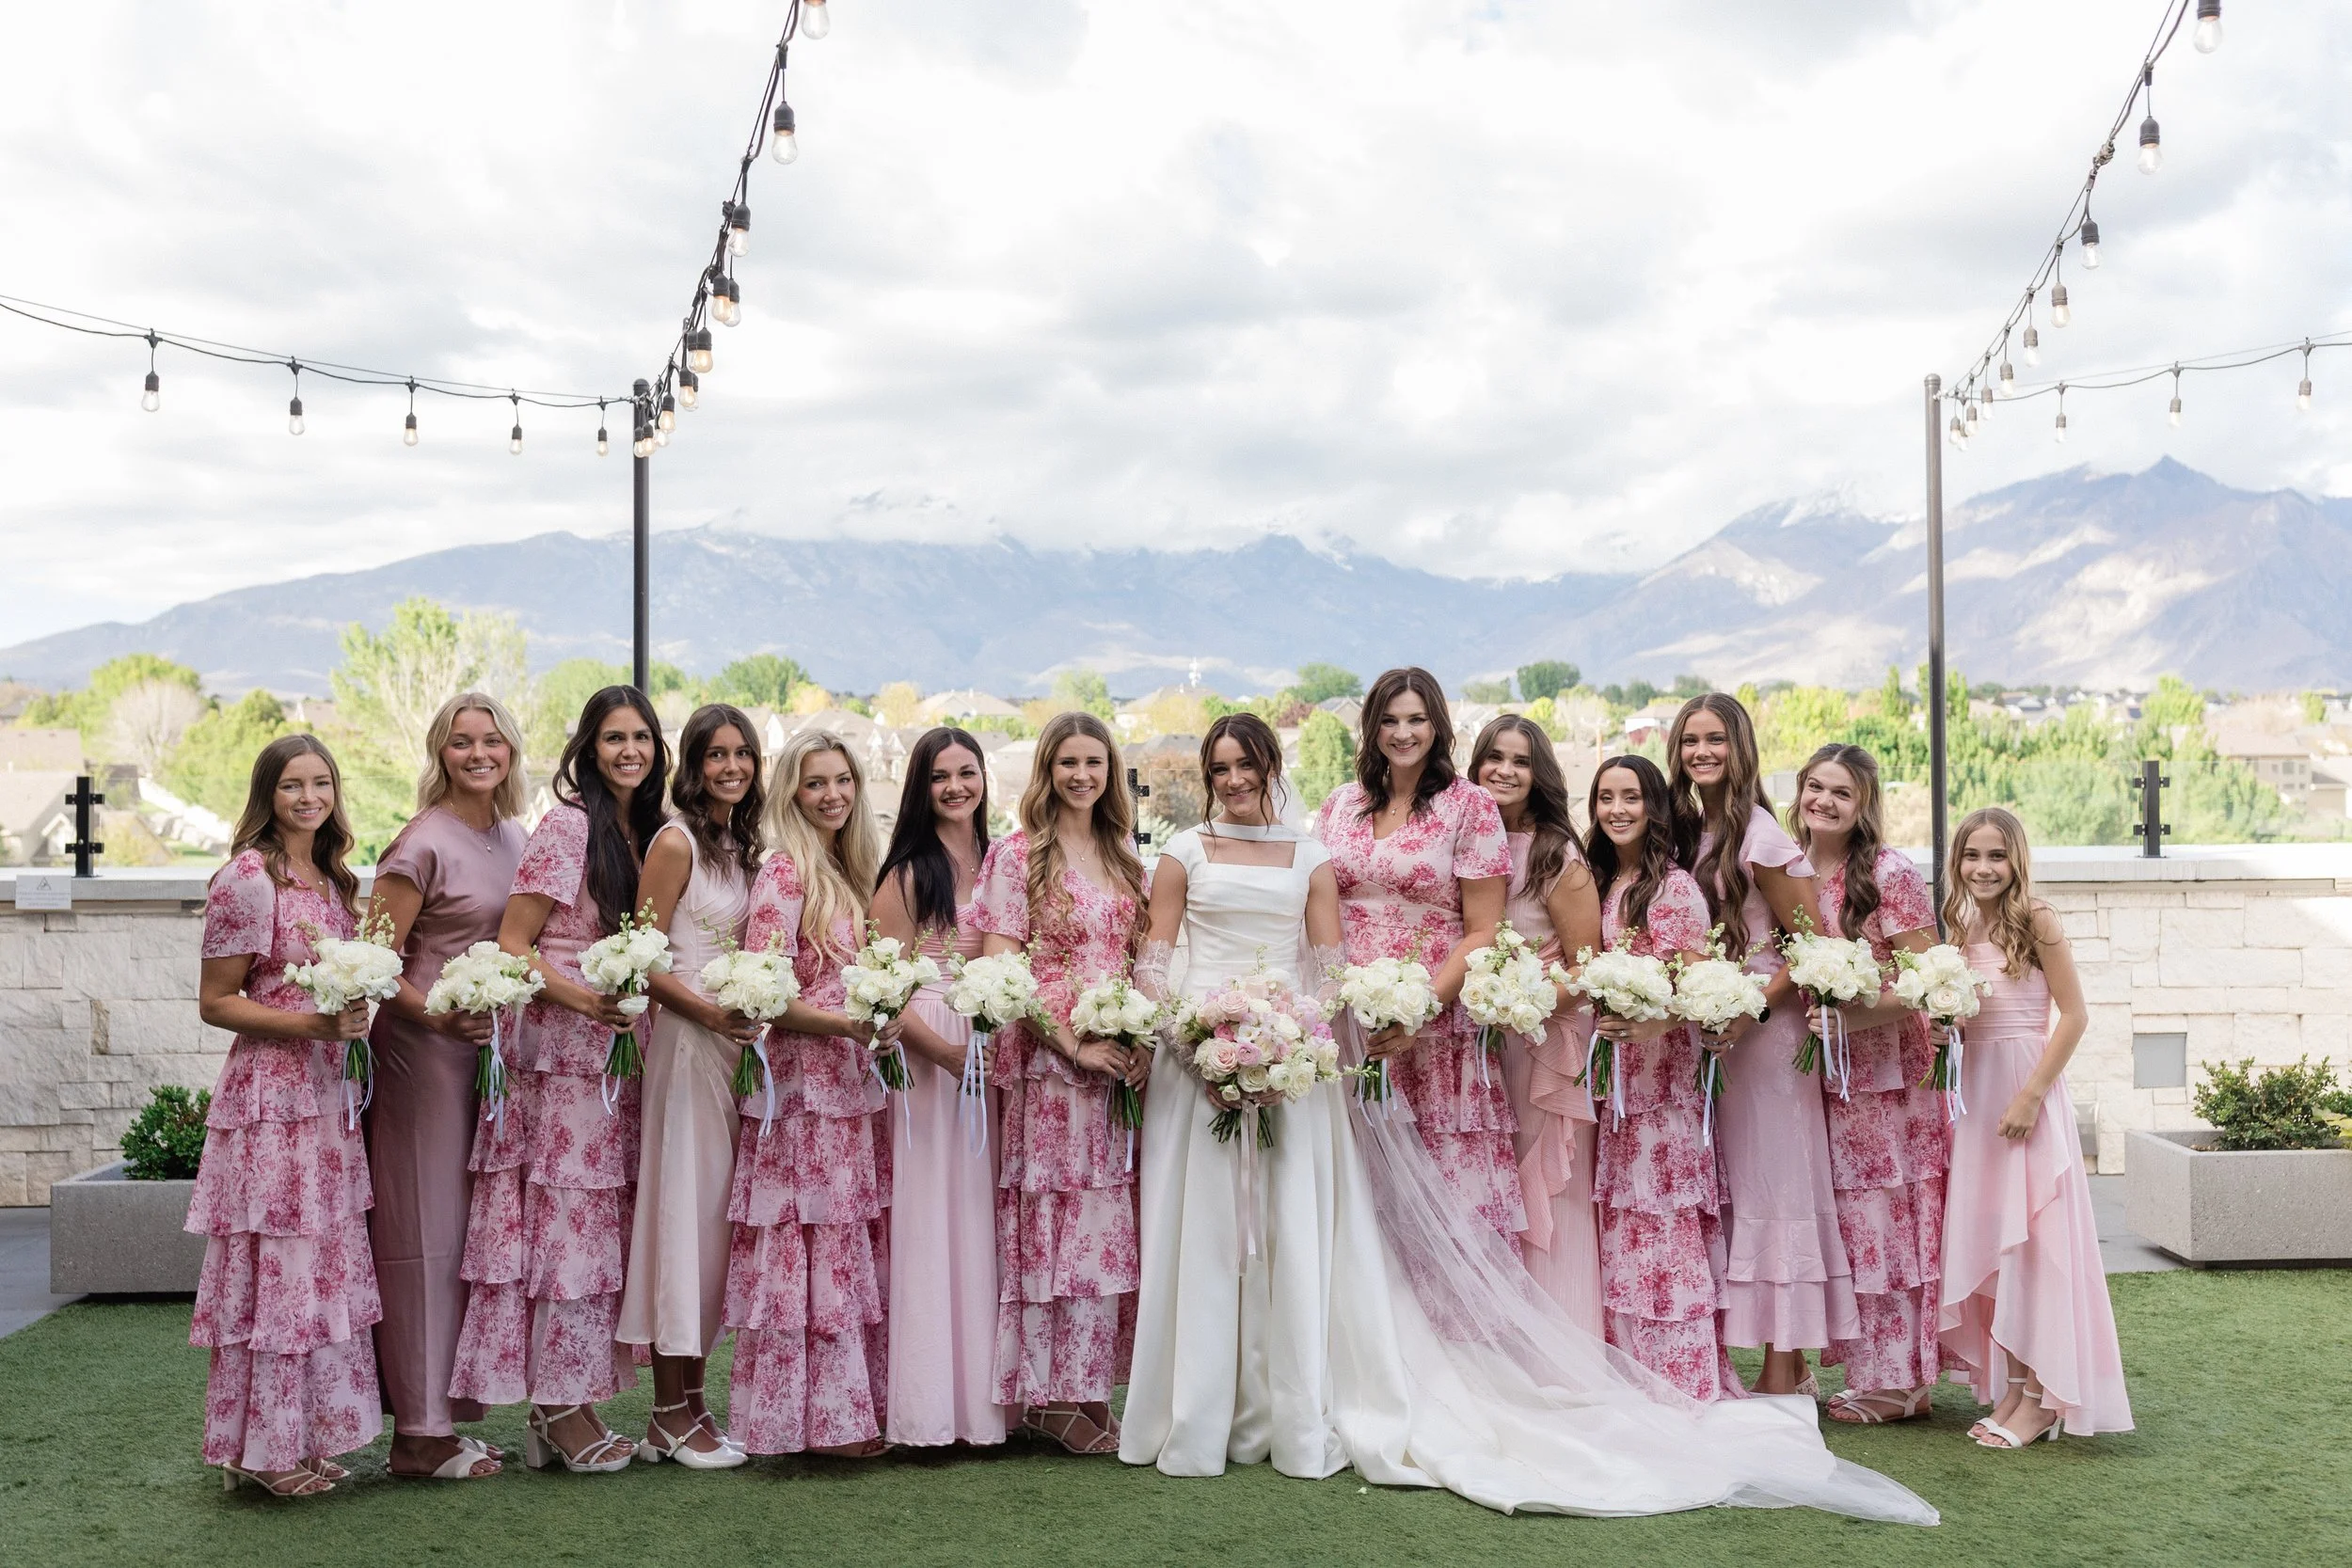
Photographer: Whitney Hunt Photo
Now Add the Dance Floor
If you've been picturing a packed dance floor, don't treat it as an afterthought.
Ask how the room will be configured once tables, chairs, food, and entertainment are all in place. A venue can technically accommodate your guest count while leaving you with a reception layout that doesn't match the celebration you imagined.
During your tour, tell the venue what matters to you.
If you want 200 guests seated for dinner and plenty of room for dancing afterward, say that. If you're planning an open house with guests coming and going, say that too.
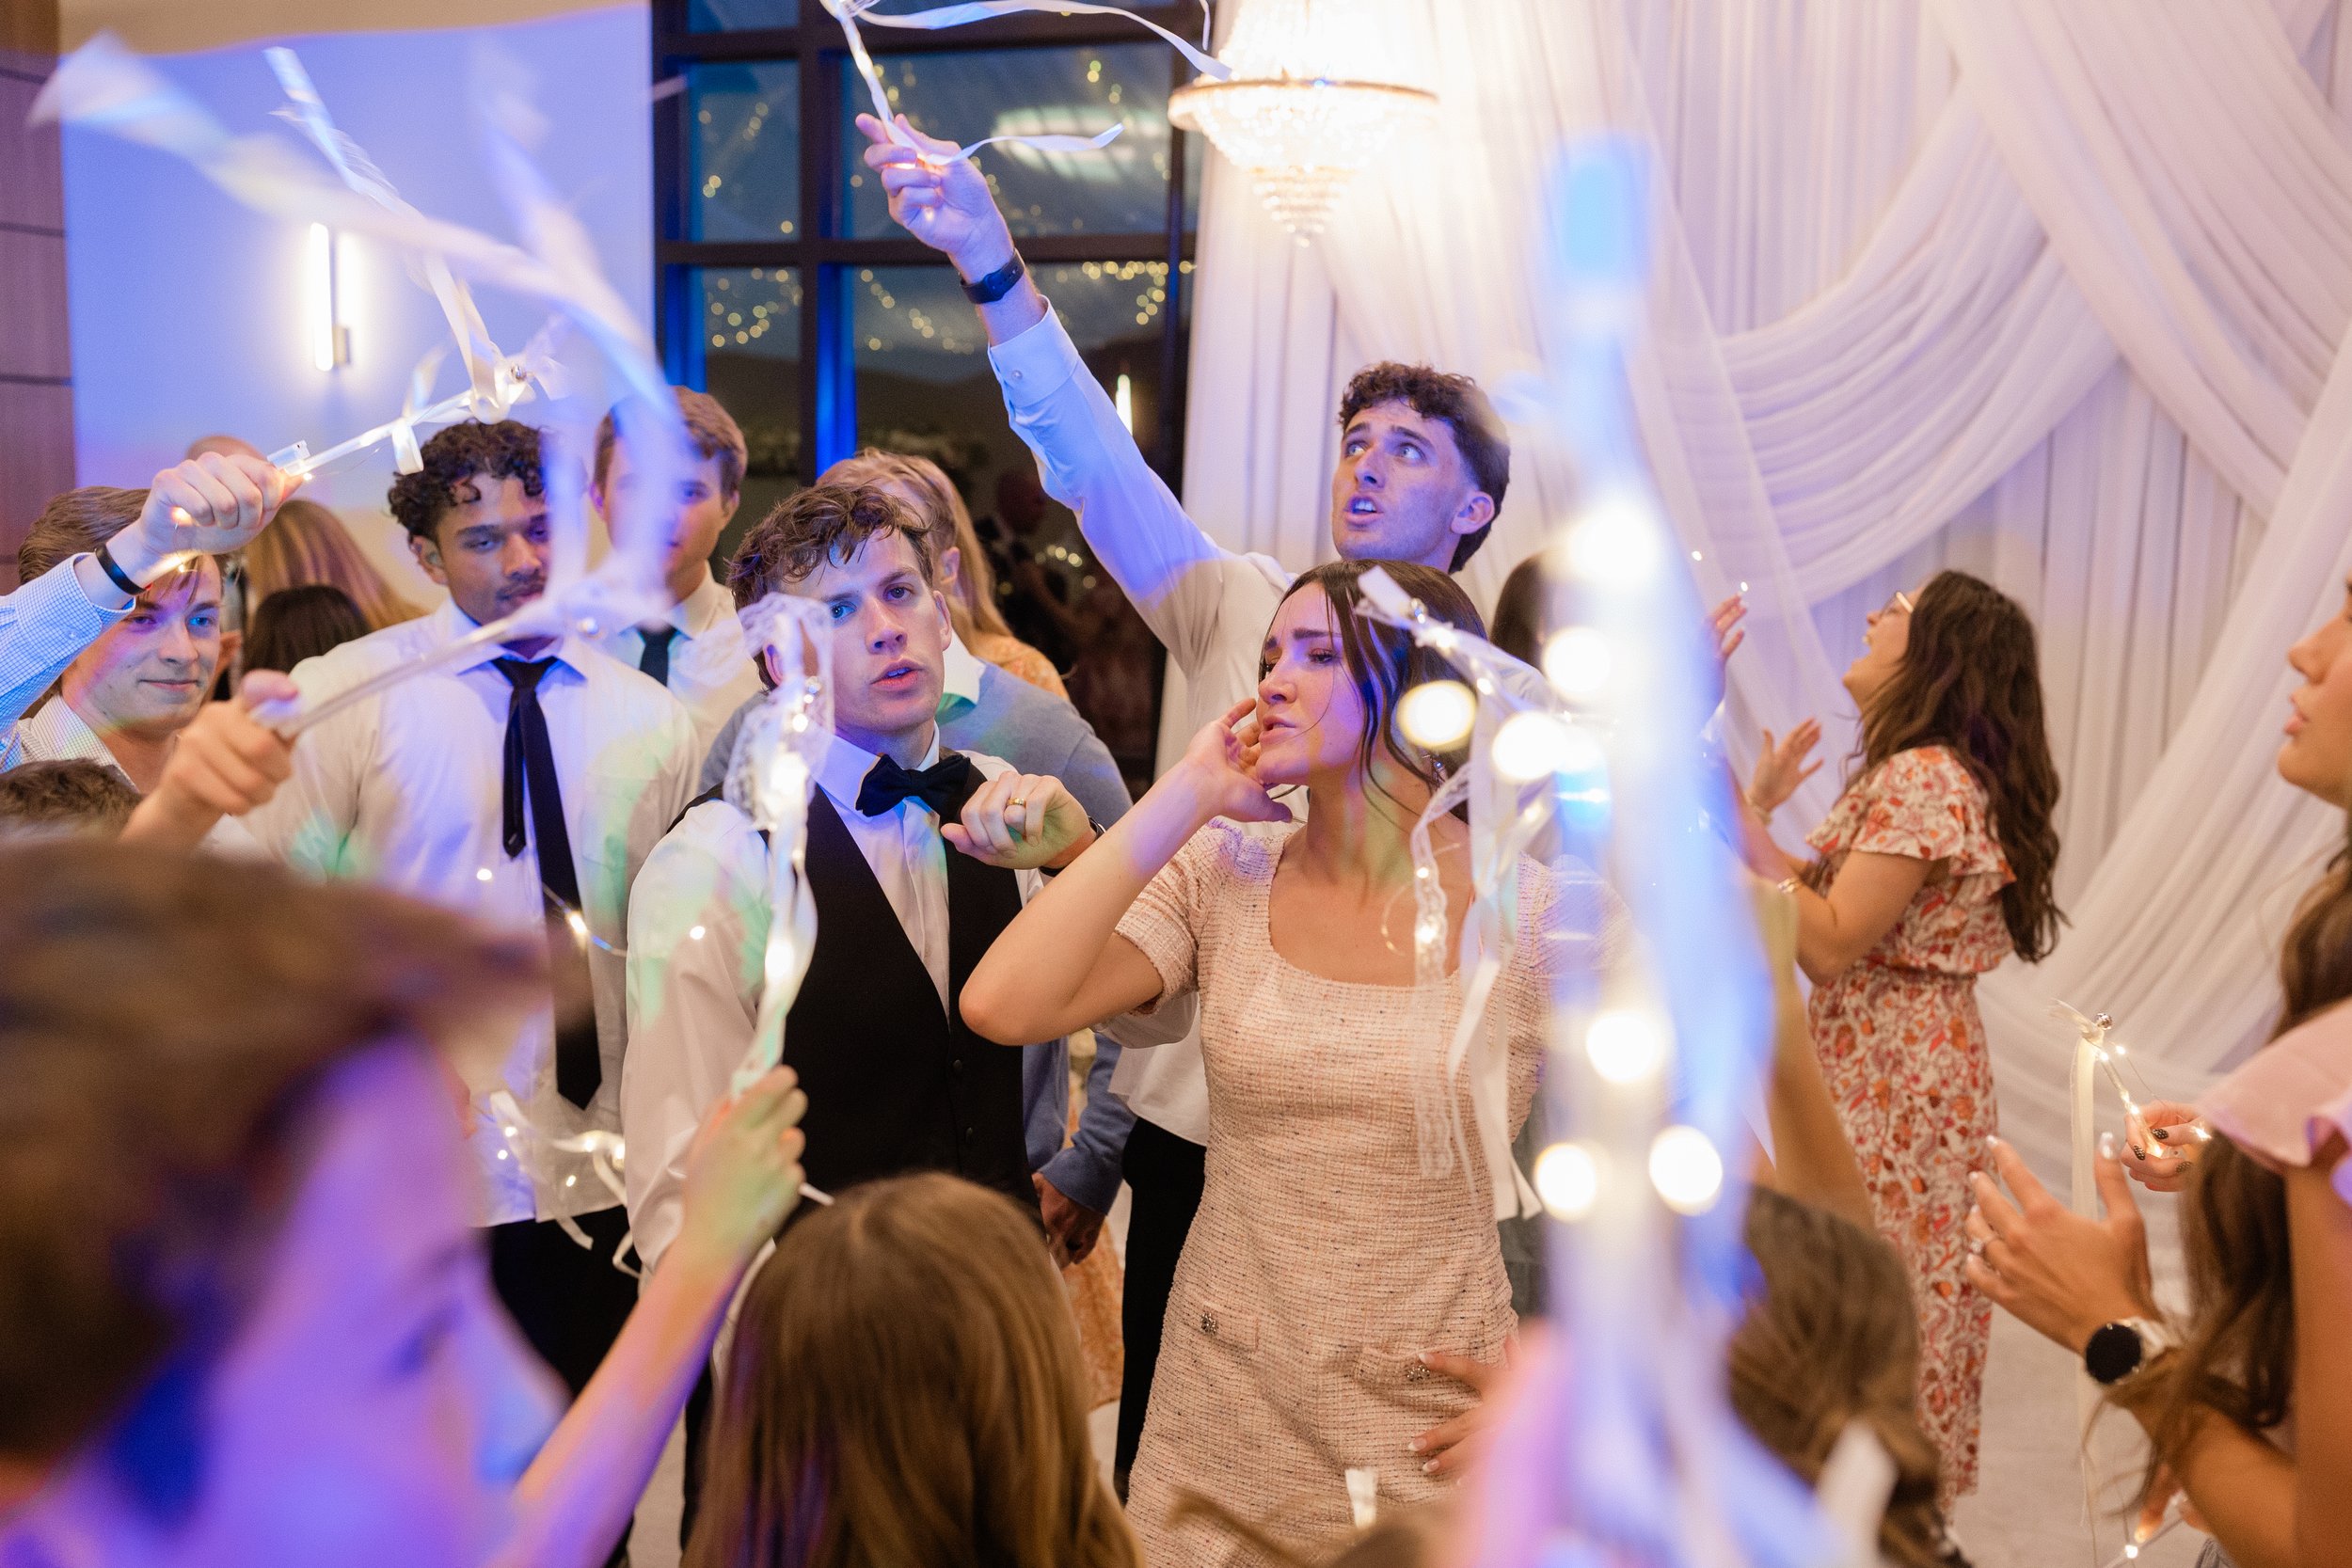
Photographer: Whitney Hunt Photo
Think About What Your Guests Will Actually Experience
Will guests be able to park easily? Find the venue? Move comfortably between spaces? Step away from the music to talk? Find a place to sit?
At The Rooftop, there are 160 parking stalls, along with easy I-15 access in Lehi for guests traveling from Provo, American Fork, South Salt Lake County, and other areas along the Wasatch Front.
Once guests arrive, the combination of The Overlook, Skylight Room, and Courtyard gives them options throughout the celebration rather than requiring everyone to experience the event in exactly the same way.
And if you want to give them somewhere particularly unexpected to wander, there's also the optional Golf Lounge with a TrackMan simulator.
Remember What's Already Included
There's another reason looking only at capacity can be misleading: you need to know what has to fit in your venue and what you'll need to bring in yourself.
Every wedding rental at The Rooftop includes:
Tables and chairs
Floor-length linens
Ceremony arch
AV system
Dedicated bride and groom suites
Full prep kitchen
On-site venue host
Access to The Courtyard
Instead of trying to imagine an empty room filled with rental deliveries, you can start planning your layout around many of the pieces that are already there.
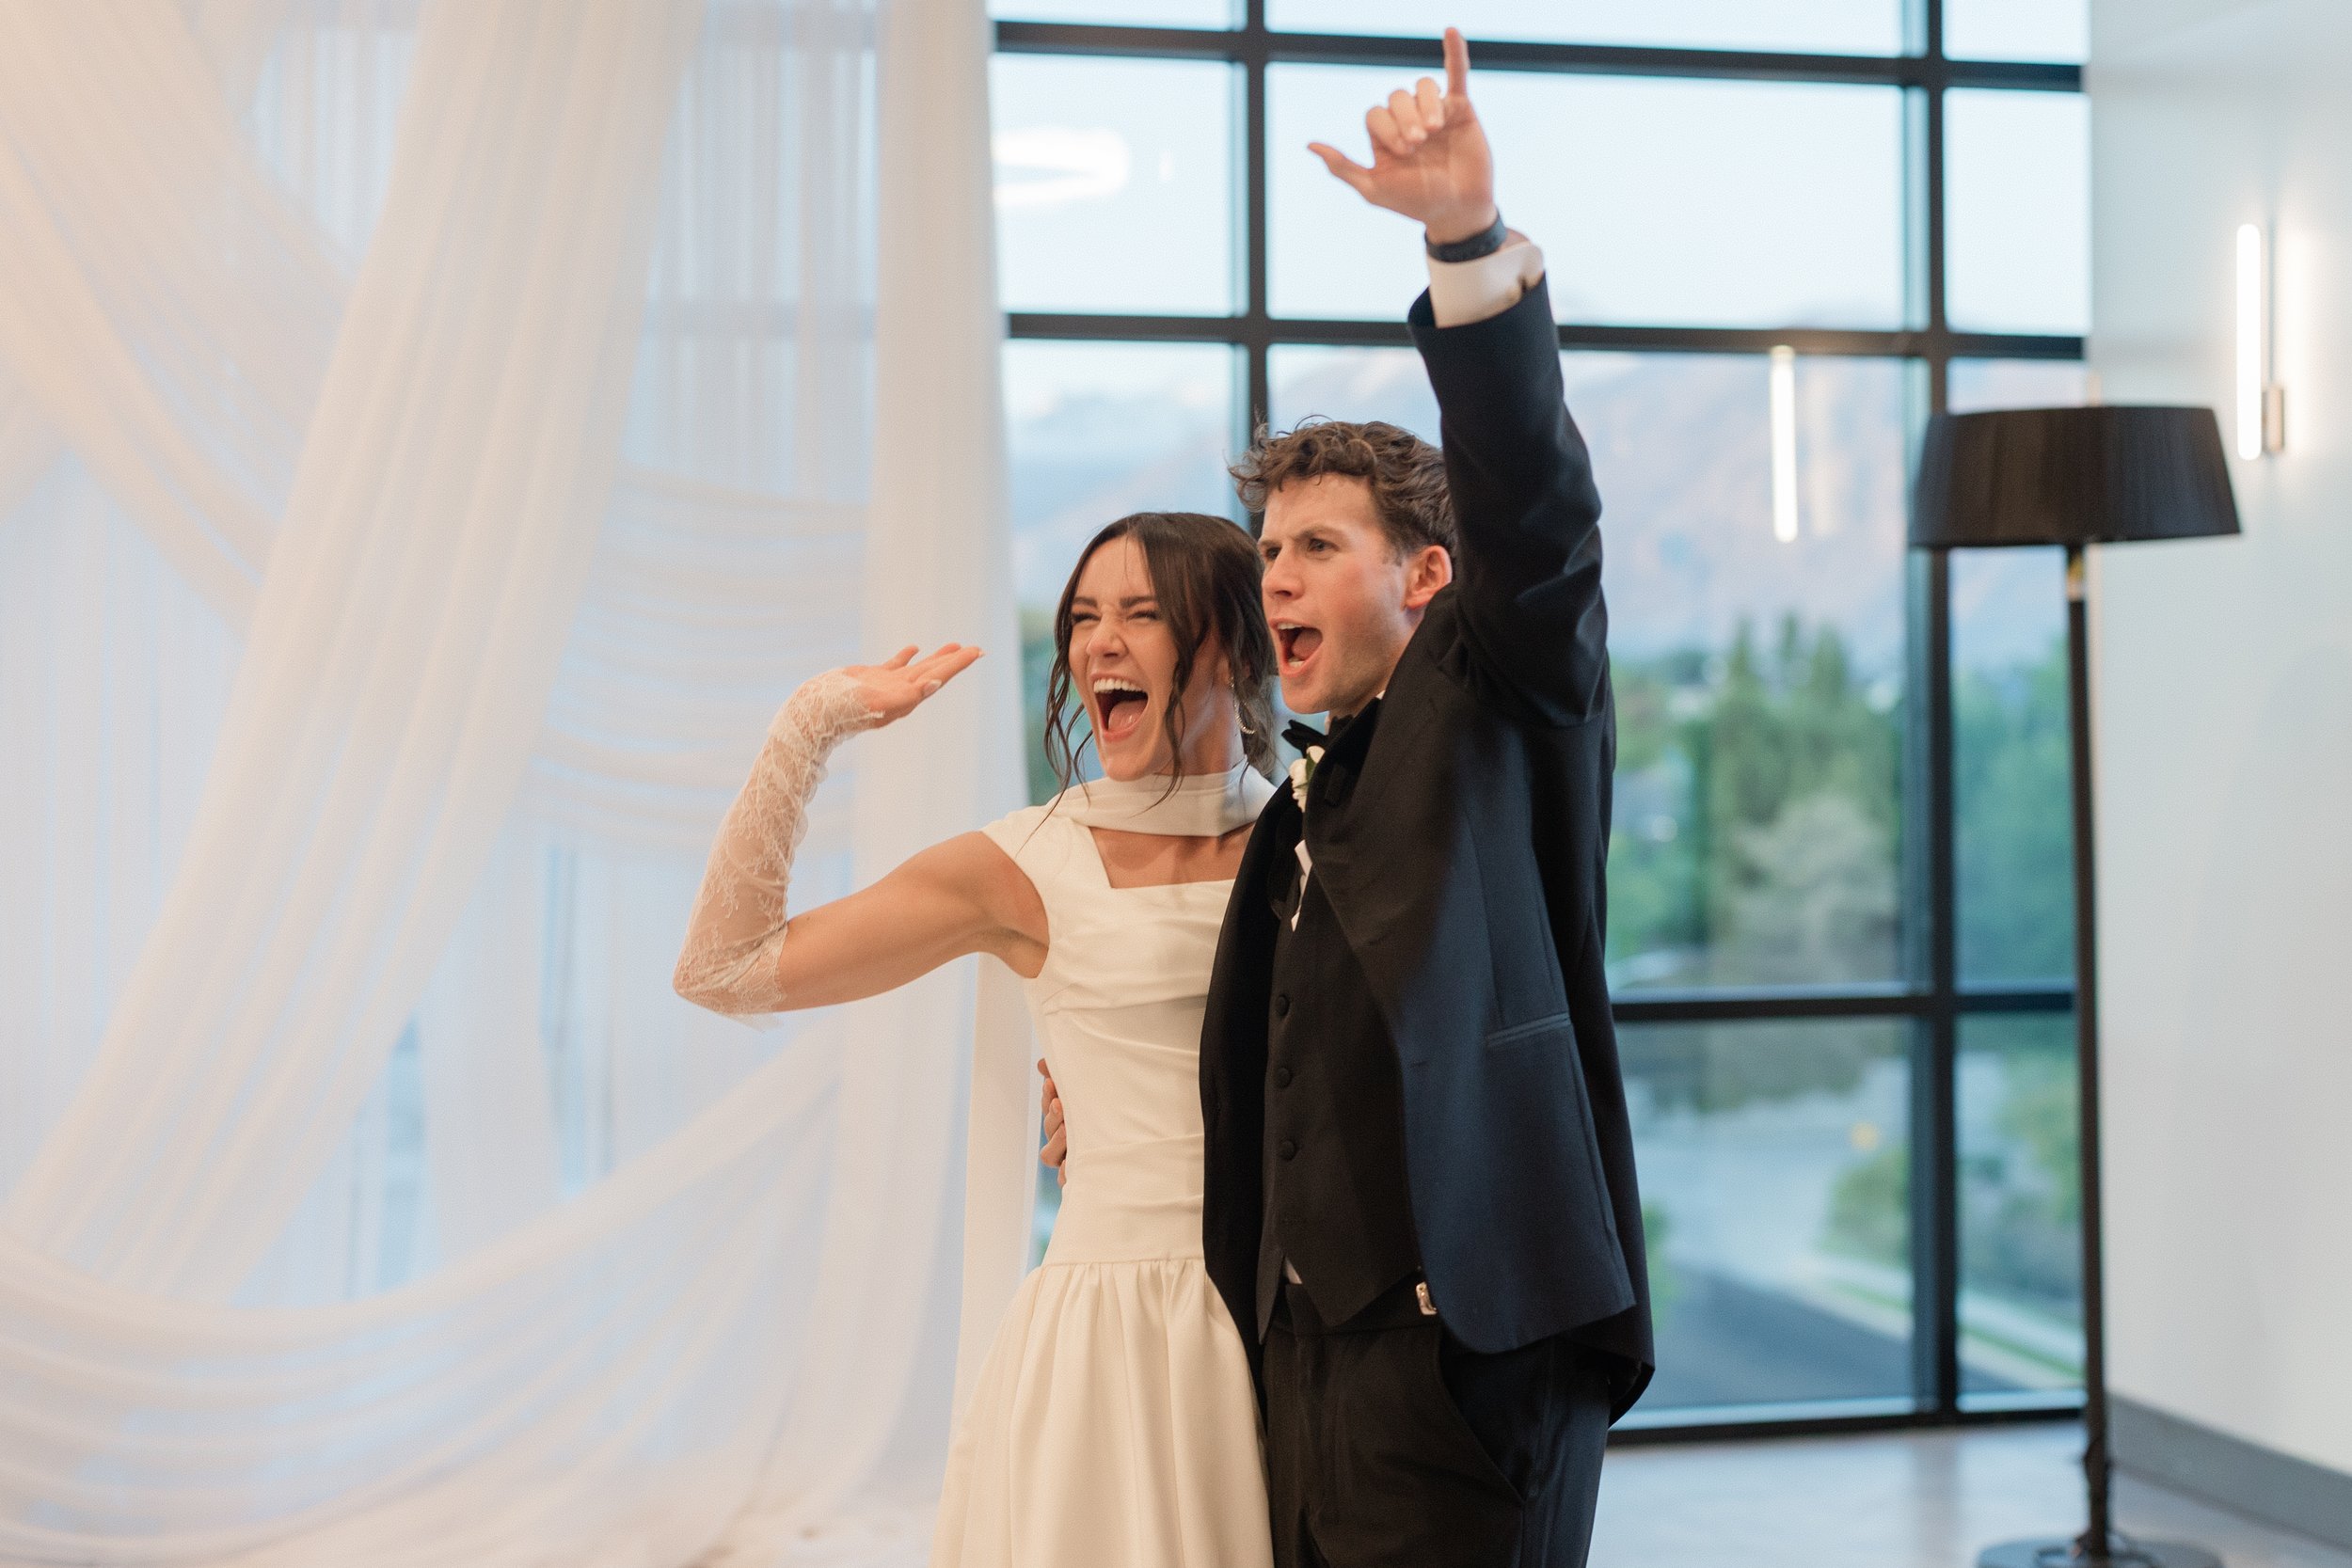
Photographer: Whitney Hunt Photo
Bring Your Guest Count With You
You can learn a lot from a capacity number online. But the best way to know how your guest list will actually fit is to stand in the venue and picture it.
If you're comparing wedding venues in Utah County, bring your estimated guest count when you tour The Rooftop Lehi. Tell us whether you're imagining a seated dinner, flowing reception, big dance floor, courtyard ceremony—or a little bit of everything.
Schedule a tour of The Rooftop Lehi and let us show you what your guest list could actually look like in the space. Walking through possible layouts can help turn "Will everyone fit?" into a much better question: "Is this how we want our wedding to feel?"